Madhavaraya Temple: architectural secrets of the Gandikota fort
The most common mistake at Gandikota is to treat the fort as a single viewpoint: arrive at the gorge, photograph the Pennar River far below, and leave before the monument field has properly opened around you. Madhavaraya Temple asks for a slower route.
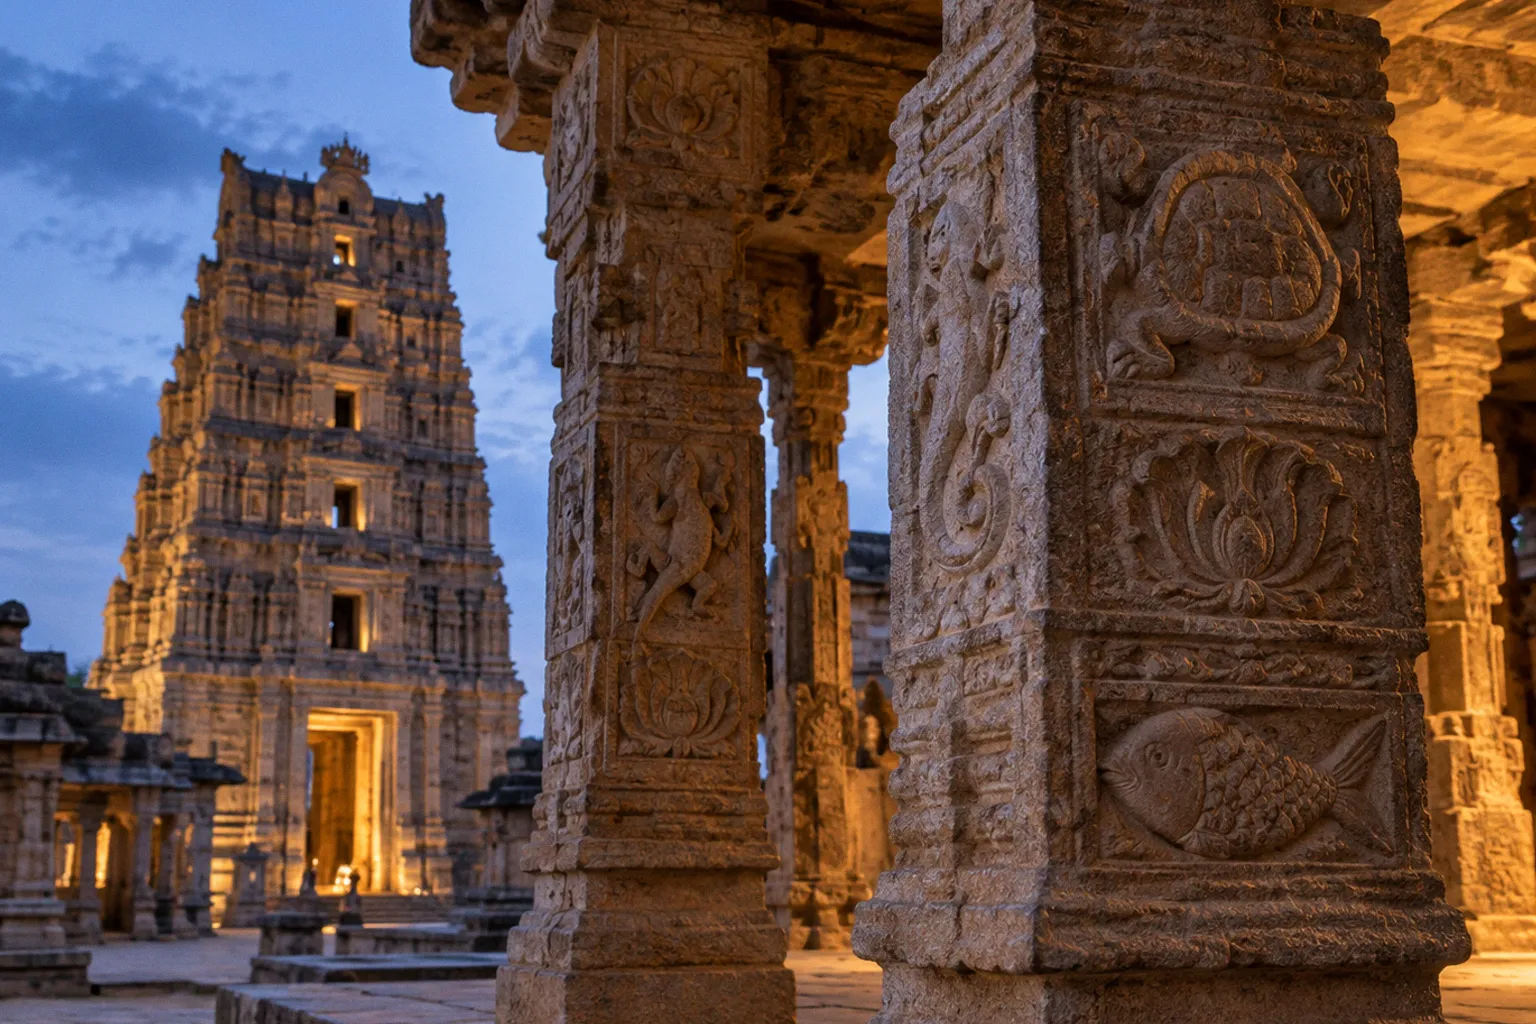
Its five-tiered gopuram rises within the fort complex as a clear vertical marker, but the structure’s meaning is carried just as much by the carved passage beneath it, the granite mandapa beyond, and the empty sanctum at the temple’s centre.
The madhavaraya temple architectural features and history are therefore inseparable from the geography of Gandikota. This is not an isolated shrine placed beside the canyon; it is part of a fortified settlement whose roads, gateways, temples, and defensive edges intersect across the same red-quartzite landscape. Once we read the temple spatially, rather than as a quick stop on a sightseeing loop, its Vijayanagara character becomes much easier to understand.
Finding Madhavaraya Temple inside Gandikota Fort
Madhavaraya Temple stands within the Gandikota Fort complex in Andhra Pradesh, among the ancient monuments of Gandikota gorge that give the settlement its historical density. The fort is best understood as a broad heritage landscape rather than one compact building. Walls, gateways, religious structures, residential traces, and open ground occupy different parts of the plateau, while the Pennar Gorge forms the dramatic natural boundary along the settlement’s edge.
This layout matters when you arrive. The temple’s five-storeyed entrance tower is the most useful visual landmark: it projects above the lower masonry and helps establish your position inside the fort. Walk towards the gopuram rather than aiming immediately for the cliff edge, because the temple provides a better architectural orientation point than the more widely photographed gorge viewpoint. From there, you can move between the temple, the fort’s other structures, and the canyon-facing areas without reducing the visit to a series of disconnected photographs.
The site is generally visited between 6:00 AM and 6:00 PM. Those hours are especially useful to keep in mind at Gandikota, where the quality of light changes quickly across the stone. Early morning gives the gateway a softer, more even illumination, while the later afternoon tends to bring stronger contrast to the relief work and the granite pillars. The open plateau can become harsh in the middle of the day, and the architectural details that look shallow from a distance often become difficult to read when the sun is directly overhead.
A practical sequence is simple:
1. Begin with the gopuram and its entrance passage, allowing your eyes to adjust to the carved surfaces before moving into the mandapa.
2. Continue through the granite-pillared spaces and look for how the weight of the roof is distributed across repeated supports.
3. Examine the threshold details at close range, especially the aquatic figures, lizards, and lotus medallions.
4. Stand back from the front elevation so that the five vertical stages of the tower can be read as one composition.
5. Only then continue towards the wider fort and the gorge, carrying the temple’s scale and orientation with you.
At Gandikota, the route through the monument is part of the evidence: the temple explains the fort as a lived settlement, not merely as a wall above a canyon.
A Vijayanagara temple on a fortified plateau
Madhavaraya Temple was built during the first quarter of the 16th century, in the Vijayanagara period. Its style places it within the wider architectural culture associated with the Vijayanagara Empire, whose temples are often recognized through monumental gateways, carefully articulated granite construction, sculpted pillars, and an interest in making religious architecture visible across a populated urban or fortified landscape.
That dating is important because Gandikota’s history extends across more than one political phase. Earlier powers, including the Kakatiyas, were associated with the region, but Madhavaraya Temple should not be attributed to Kakatiya construction. The temple’s architectural and epigraphic associations point to the 16th-century Vijayanagara period, a distinction that prevents the fort’s long history from being compressed into one convenient label.
The temple is dedicated to Vishnu in the form of Madhava or Krishna. Its name, its iconographic vocabulary, and the details carved around the entrance all support that association. Yet the building is not simply a container for an image. Vijayanagara temple architecture works through layers: the tower announces the entrance from a distance; the passage narrows and concentrates movement; the mandapa opens into a more substantial interior field; and the sanctum occupies the deepest point of the sacred sequence.
You do not need specialist training to read this arrangement. Think of it as a progression from public visibility to controlled interiority. The gopuram belongs to the skyline and to the approach. The mandapa belongs to gathering, movement, and visual display. The sanctum belongs to the most concentrated point of devotion. Even where the original ritual context has been disrupted, the building continues to preserve this spatial logic.
The temple is recognized as a Monument of National Importance under the Archaeological Survey of India. That designation places it within a protected heritage framework, but it does not mean that every surface has been restored to an ideal condition or that the monument’s historical uncertainties have been resolved. Protection, conservation, and reconstruction are different things. At a site like Gandikota, the distinction is visible in the contrast between surviving carved stone, weathered edges, open joints, and areas where the structure has endured without complete modern renewal.
The five-tiered gopuram and the architecture of arrival
The most immediately legible feature of Madhavaraya Temple is its five-tiered, or five-storeyed, rajagopuram. This entrance tower dominates the temple’s profile and acts as a vertical counterpoint to the long horizontal spread of the fort walls and the flat plateau beyond them.
In spatial terms, the gopuram does three jobs at once.
First, it identifies the temple from a distance. Gandikota is full of competing lines: defensive walls trace the plateau, rough stone surfaces recede into the landscape, and the gorge opens into a vast horizontal view. Against this setting, the tower gives the eye a fixed point. Its height makes the religious complex visible as a destination before you have reached the entrance.
Second, it frames the movement into the temple. Passing beneath the gopuram is not merely a change of scenery. The passage compresses your field of view, brings carved details closer, and creates a threshold between the open fort and the ordered interior of the shrine. Even when the building is quiet and no active ritual is taking place, the architecture still directs the body in this way.
Third, it establishes hierarchy. The tower is not an isolated decorative façade; it signals that the space beyond it has been arranged according to a larger religious and architectural order. Its stacked levels draw the eye upward while the doorway directs the body forward. Vertical emphasis and horizontal movement meet at the entrance.
When you stand before the gopuram, avoid photographing it only as a flat front elevation. Move slightly to either side, where the changing angle reveals how the tower is layered above the gateway. Then return to the centre and look through the doorway passage. The contrast between the broad exterior mass and the more intimate carved threshold is one of the temple’s most effective architectural transitions.
The five levels should also be understood in relation to the fort. The gopuram rises above a landscape already shaped by defence, but its vertical presence is not defensive in the same sense as the walls. The fort walls conceal, restrict, and protect; the temple tower announces and attracts. One marks a boundary, the other marks a sacred destination. Their proximity is part of what makes Gandikota architecturally distinctive.
Reading the tower without flattening its detail
The best view of the rajagopuram is not always the closest one. From too near, the upper tiers fall outside your comfortable field of vision, and the tower becomes a collection of isolated mouldings. Step back until the whole elevation fits within a single glance. You can then look for the repeated division between levels, the gradual narrowing as the tower rises, and the way the doorway forms a darker vertical opening at its base.
After that broad reading, return to the entrance passage and examine the stonework. The carvings are not evenly distributed in the manner of a modern decorative façade. They occupy particular architectural zones, especially around the doorway and the surfaces that accompany the passage. This is where the temple’s iconographic language becomes most accessible, because the figures are close enough to be seen as forms rather than as texture.
Fish, tortoises, lizards, and lotus medallions in stone
The doorway passage of the gopuram contains intricate relief carvings of aquatic creatures, including fish and tortoises, as well as lizards and lotus medallions. These details are among the most rewarding parts of the temple because they require the visitor to change scale. From the fort’s open ground, Madhavaraya Temple is a tower and a roofline; under the gateway, it becomes a world of small carved signs arranged across granite.
The aquatic imagery is particularly appropriate to a Vishnu temple. Fish and tortoises are associated with forms of Vishnu, and their appearance around the gateway helps reinforce the dedication to Madhava or Krishna. We should be careful, however, not to treat every carved figure as an isolated puzzle with one simple explanation. Temple ornament operates through repetition, association, placement, and visual rhythm. A figure’s position within the threshold can matter as much as the figure itself.
Look first for the larger shape: where does the creature sit in relation to the doorway? Is it flanking the passage, embedded within a border, or incorporated into a repeated decorative field? Then look at the carving technique. Some reliefs project strongly from the granite, while others are cut more shallowly and depend on side-light to become legible. The difference is especially noticeable when the sun is low, which is one reason early morning or late afternoon is preferable for close architectural observation.
The tortoise is not just a naturalistic animal rendered in stone. Within Vaishnava visual language, it can carry a theological association, but the temple does not present its imagery in the form of a modern explanatory panel. The visitor has to read the relationship between the figures, the gateway, and the dedication. This is where a little preparation improves the experience: once you know that the entrance includes Vishnu-associated imagery, the carvings stop looking like a random accumulation of animals.
Lizards and lotus medallions add another layer. The lizards belong to the lively, earthly register of the doorway ornament, while the lotus introduces a more formal and symbolic pattern. Together they prevent the entrance from becoming visually monotonous. The passage alternates between recognisable creatures and geometric or floral organization, between movement and repetition.
How to inspect the carvings
Use a small, deliberate circuit rather than trying to absorb the entire entrance at once.
- Begin at eye level, where the reliefs are easiest to compare and where the side-light often reveals the depth of the cuts.
- Shift your gaze upward to see how the decorative field changes as it approaches the larger structural members of the gateway.
- Trace the border around the opening with your eyes; repeated motifs often become clearer when followed as a sequence rather than viewed individually.
- Look across both sides of the passage, since symmetry and variation can be lost when one side is photographed without its counterpart.
- Stand several steps back at the end, allowing the ornament to return to its architectural role within the gateway.
Do not touch the carvings to follow their outlines. Granite may appear indestructible, but centuries of contact, dust, moisture, and abrasion accumulate on the very edges that make a relief readable. A careful visitor can understand the surface through changing angles of light without adding another layer of wear.
The gateway’s smallest carvings carry the temple’s largest clue: Madhavaraya is identified not only by its name, but by the visual language gathered around its threshold.
Granite pillars and the surviving mandapa
Beyond the entrance, the granite-pillared mandapa preserves another important aspect of the temple’s Vijayanagara design. A mandapa is a pillared hall, usually functioning as an intermediate or gathering space within the temple sequence. The term need not remain abstract: at Madhavaraya Temple, it is the area where the building’s structural logic becomes especially visible.
The pillars support the roof, divide the interior into bays, and create a measured rhythm as you move through the space. Unlike the gopuram, which is read most successfully from outside and across distance, the mandapa is experienced by traversing it. Each step changes the alignment between the columns, the doorway behind you, and the deeper spaces ahead.
The granite is not merely a durable building material. It is also the surface on which sculptural detail is concentrated. Pillars can carry relief work without being separated from their structural function, allowing the architecture to operate simultaneously as support, ornament, and spatial guide. This is one of the reasons Vijayanagara style architecture in Kadapa is best understood through movement. A static photograph records an individual pillar; walking through the hall reveals the repeated system that gives the interior its order.
Take time to notice the relationship between the pillars and the roof. The supports are not placed as decorative objects scattered through an empty room. They establish bays, intervals, and sightlines. From certain positions, one pillar frames another, while the outer light from the entrance travels in narrow bands across the floor and lower stonework. If you arrive when the sun is high, that pattern may be too bright and abrupt to read comfortably. At gentler hours, the contrast helps separate the carved surfaces from the larger mass of the hall.
The surviving mandapa also tells us what remains even when a temple’s ritual life has been interrupted. The roof, pillars, thresholds, and floor retain the evidence of an architectural programme. They are not complete in the sense of a newly built or fully restored monument, but neither are they empty fragments. The structure continues to communicate how people were meant to enter, gather, look, and proceed.
This is a useful distinction when visiting protected monuments. A building does not have to be intact in every component to be historically articulate. In fact, the gaps can make the original sequence more apparent, because the surviving pieces must be read together rather than accepted as a ready-made experience.
The vacant sanctum and the problem of historical absence
The main sanctum sanctorum of Madhavaraya Temple is now empty. The primary deity was removed after historical invasions and security breaches at the fort, leaving the central chamber without the idol around which the temple’s ritual focus would traditionally have been organized.
This absence is not a minor footnote. It changes the way we encounter the monument. A visitor may expect the deepest part of a temple to contain its principal image, but here the architectural journey ends in a vacant space. The gopuram, doorway carvings, and mandapa remain, while the object that once concentrated worship has been displaced.
The exact present location of the original Madhavaraya idol should not be stated with confidence. Accounts differ, and the available claims are not consistent enough to establish one definitive destination. It is more responsible to preserve the known fact of removal than to repeat an uncertain relocation story as settled history.
Nor should the empty sanctum be described as evidence that the temple is simply abandoned in a general sense. What we can say is narrower and more precise: the primary idol is absent, and the sanctum no longer presents the original central image. The surviving building must therefore be approached as a monument whose material continuity and ritual continuity are not identical.
That distinction is important for the historical significance of Madhavaraya Temple. The temple does not offer a perfectly uninterrupted line from Vijayanagara construction to present-day worship. Instead, it records political conflict, insecurity, movement of sacred objects, and the survival of architecture after the displacement of its principal image. The empty chamber becomes part of the site’s evidence.
You may notice that this changes the emotional temperature of the visit. The exterior is marked by visual assertion: the tower rises, the granite is carved, and the entrance announces the temple across the fort. Inside, the sanctum introduces restraint. There is no primary image to draw the eye, no need to compete with an active ritual scene, and no reason to hurry through the space. The absence encourages a different kind of attention, one directed towards proportion, thresholds, surviving surfaces, and the historical events that altered the building.
How to behave in the temple space
Madhavaraya Temple remains a religiously significant monument even when the principal sanctum is empty. Approach it as a sacred and protected heritage site, not as an abandoned ruin designed for unrestricted exploration. That means keeping clear of fragile edges, avoiding climbing on architectural members, and following any local instructions about access.
Photography should serve observation rather than replace it. A wide image can establish the relationship between the tower and the fort, but close images of the doorway should be made without pressing against the stone or obstructing other visitors. The most respectful way to see the temple is also the most useful: move slowly, keep your route clear, and allow the building to be understood on its own terms.
Inscriptions and the record of patronage
The temple’s history is not preserved only in its stone forms. Epigraphic evidence from 16th-century Vijayanagara-era inscriptions found at Gandikota documents offerings made to Lord Madhavaraya Swamy by individuals including Papa Timmaraju.
An inscription is more than a date carved into a wall. It can reveal relationships between a temple, its patrons, its endowments, and the wider political world in which it operated. In the case of Madhavaraya Temple, the record of offerings helps place the shrine within an active system of patronage. The temple was not simply constructed and then left as an architectural statement; it was connected to people who gave resources and recognition to its deity.
This evidence also complements the visual reading of the building. The five-tiered tower tells us about public presence and architectural ambition. The reliefs tell us about iconographic association. The mandapa tells us about structural organization and movement. The inscription adds a social dimension, showing that the temple belonged to networks of devotion and support.
Papa Timmaraju’s association with recorded offerings should not be expanded into an invented biography or a complete account of the temple’s patronage. The evidence establishes the act of offering, not every detail of the individual’s life or the full economy of the fort. The strength of the inscription lies precisely in what it can securely tell us: the shrine was acknowledged through documented religious contributions during the Vijayanagara period.
When reading epigraphic evidence at any South Indian monument, we should also distinguish between the original inscription and modern interpretation. Stone can preserve a record, but its reading, translation, dating, and context may require specialist work. At Gandikota, the broader architectural evidence and the inscriptional record reinforce one another, while some narrower questions remain open.
Madhavaraya Temple restoration status: what the visitor can actually read
Questions about Madhavaraya Temple restoration status often assume that a monument exists in one of two conditions: restored or unrestored. Gandikota is more complicated. The temple is protected as a Monument of National Importance, and its surviving architectural elements remain visible, but protection does not erase weathering, loss, displacement, or the uneven condition of historic fabric.
For the visitor, the most reliable approach is to separate three observations:
- Survival: the five-tiered gopuram, entrance carvings, granite pillars, mandapa, and other structural elements remain as evidence of the original temple design.
- Loss: the primary idol is absent from the sanctum, and the temple’s present ritual arrangement cannot be assumed to match its Vijayanagara-period use.
- Condition: carved granite and masonry show the effects of age and exposure, while not every visible repair or alteration can be confidently assigned to a particular campaign without official conservation documentation.
This is why it is unwise to describe the temple as completely restored or to imply that every missing element is awaiting replacement. Conservation is not the same as rebuilding a monument into a visually complete version. In a protected historic structure, retaining original material can be more significant than supplying new material that makes the building look finished.
Look closely at transitions: where carved stone meets plain masonry, where roof members meet pillars, and where the tower’s decorative surfaces give way to weathered edges. These junctions often reveal more about a monument’s condition than a general statement about preservation. They also show why routine visitor behaviour matters. The damage caused by repeated touching or climbing is concentrated at the very places where workmanship and historical sequence are easiest to read.
The temple should therefore be visited with a preservation-minded eye. Do not expect an interpretive reconstruction to explain every phase, and do not fill gaps in the evidence with confident stories. The building’s value lies in the combination of what survives, what has been removed, and what remains unresolved.
Placing the temple within the Gandikota heritage route
Madhavaraya Temple works best as one stop in a connected route through Gandikota Fort. Its architectural language becomes clearer when set beside the fort’s defensive construction and the other religious structures in the complex. At the same time, those buildings should not be merged into one generic image of a temple town.
In particular, do not transfer Madhavaraya Temple’s five-tiered gopuram to the nearby Raghunatha Swamy or Ranganatha Swamy Temple. The architectural profiles are different, and the nearby temple does not have a tall gopuram of the same kind. This distinction may seem small, but it matters when mapping the monument field. Gandikota’s significance depends on the coexistence of varied structures, not on treating every shrine as an interchangeable example of ancient architecture.
A useful walking pattern is to move from the temple towards the fort’s broader remains, then continue to the canyon-facing edge once the architectural details are fresh in your mind. The route lets you compare two forms of scale:
- the intimate scale of carved thresholds, pillars, and inscriptional surfaces;
- the territorial scale of walls, plateau, gorge, and river corridor.
The Pennar Gorge is not just scenery behind the temple. It explains the location’s strategic value and helps us understand why a fortified settlement developed here. The natural cleft of the canyon flanks the plateau, while the fortifications extend the defensive advantage of the terrain. Religious buildings occupied this defended landscape, linking sacred architecture to the political and spatial organization of Gandikota.
That relationship is especially valuable for anyone tracing the Kadapa heritage corridor or planning a broader Rayalaseema historical route. A monument is rarely best understood in isolation. Roads, water, defensive edges, local stone, and neighbouring structures all participate in its meaning. Madhavaraya Temple gives the route a vertical landmark and a concentrated architectural centre; the gorge gives it geographic scale.
The best time to see the architectural details
If your priority is the temple rather than only the landscape, plan the visit around light. The official visiting window is generally 6:00 AM to 6:00 PM, but those hours contain several different visual conditions.
Early morning is the most forgiving time for the entrance carvings. The light arrives at a lower angle, and shallow reliefs can produce enough shadow to separate fish, tortoises, lizards, and lotus forms from the granite background. The temperature is also more manageable on the exposed fort plateau, which makes it easier to remain still while examining the doorway.
Late afternoon brings a different advantage. The gopuram can be read as a strong silhouette against the open sky, while the lower architectural members may receive warmer side-light. This is a good period for moving between the broad tower view and the closer details of the passage. Leave enough time before closing rather than arriving at the last moment, because the temple and the surrounding fort need to be read at more than one scale.
Midday is not useless, but it favours a shorter architectural inspection. Direct overhead light can flatten some carvings and create glare on exposed stone. If this is the only time available, begin with the overall structure, use the shadowed areas of the entrance passage where possible, and return later to the reliefs if your route allows.
A simple timing plan is enough:
1. Morning: inspect the gopuram passage, carvings, and mandapa.
2. Middle of the day: explore the wider fort and take a break from the exposed plateau.
3. Late afternoon: return to the temple’s exterior profile, then continue towards the gorge for the changing light across the canyon.
This order also protects the quality of the visit. The temple requires close attention, while the gorge encourages distance and panorama. Doing the architectural work before the landscape stop helps prevent the larger view from swallowing the smaller evidence.
What Madhavaraya Temple reveals about Gandikota
The architectural secrets of Madhavaraya Temple are not hidden in a single symbol or an unexplained chamber. They emerge through the way the building organizes movement and meaning: the five-tiered rajagopuram lifting the shrine above the fort, the doorway passage gathering Vishnu-associated imagery into carved granite, the mandapa arranging pillars into a traversable interior, the empty sanctum preserving the fact of historical displacement, and the inscriptions recording patronage during the Vijayanagara period.
Taken together, these elements create a more precise picture of Gandikota. The fort was not only a defensive installation above the Pennar Gorge, and the temple was not only a picturesque ruin inside its walls. Madhavaraya Temple belonged to a functioning religious and political landscape, one shaped by Vijayanagara craftsmanship, patronage, conflict, and the long afterlife of a monument whose central image has been removed.
Visit it as a route rather than a checklist. Use the gopuram to orient yourself, enter slowly, read the carvings at the threshold, cross the granite-pillared space, and let the vacant sanctum remain an absence rather than forcing it into a complete story. Then step back into the fort and towards the gorge, carrying the temple’s smaller details into the larger geography.
The practical conclusion is uncomplicated: arrive early or in the late afternoon, when the light flanks the carved surfaces instead of washing them flat, and give Madhavaraya Temple enough time to become more than the tower you noticed from across Gandikota.